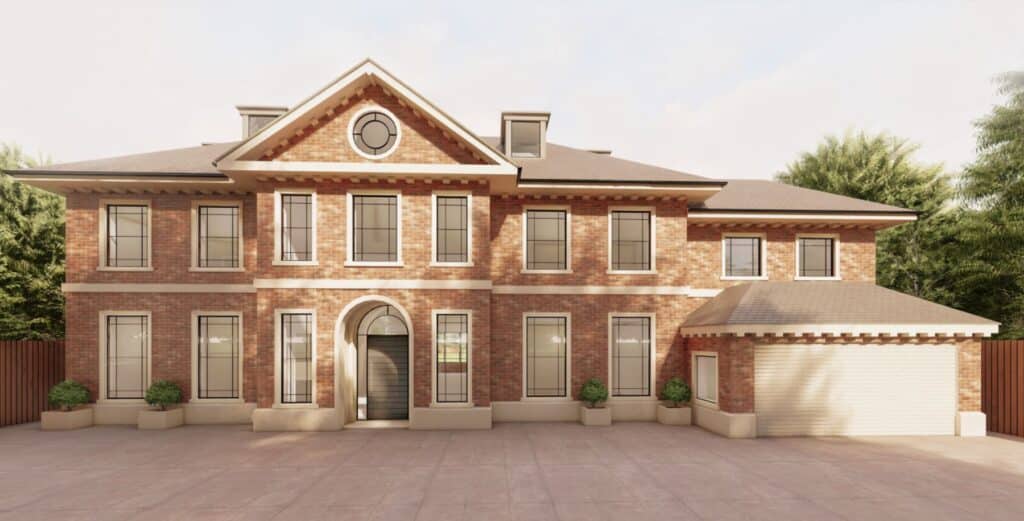
We offer our clients a full range of services providing the opportunity of an integrated design package.

This includes the complete architecture and interior design service from initial site analysis, feasibility, planning and constructions stage.

Initial Consultation

For all prospective projects we carry out an Initial Consultation with the home owner.

The first half of the Initial Consultation is all about information gathering and getting a clear understanding of the home owners requirements in terms of the spaces they need. This phase of the discussions also gives us a good demonstration of the clients personality, lifestyle, their family and how they envisage using their home on a day to day basis. This information is key in generating a design brief and the feasibility of the project taking into consideration the clients budget.

The second half of the Initial Consultation gives us, Uskuri Theobald Architects the opportunity to introduce the team, our ethos and approach to design and most importantly guide the client through the architectural process from inception to completion on site. The process can be daunting to clients who have not have no previous experience in the process, so we see great value in spending time explaining this to them.

Following completion of the Initial Consultation were provide the prospective client a tailored fee proposal for their project.

Feasability Studies
developments

Work Stage 01

Site Survey

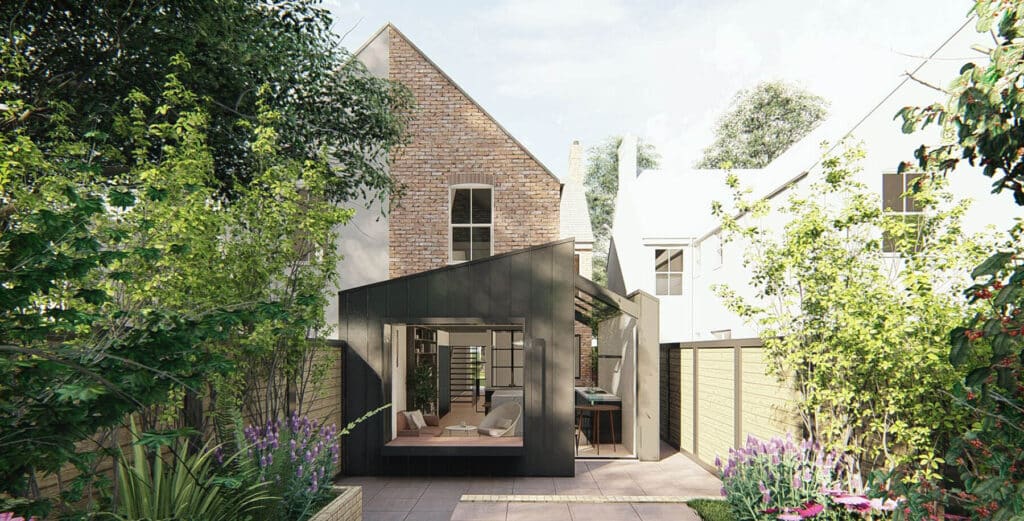
ramsbury design led extension

The start of the process will begin with a full measured survey of the existing property. Dependant on the size of the property we will spend 3 to 5 hours at the property measuring and obtaining all the information required to successfully produce the existing plans and elevations of the existing property. Alongside the measured survey we carry out a photographic survey of the property and the neighbouring context. This gives us all the information we required to aid the following work stages.

Feasability Studies

Work Stage 02

Concept Design

Here is where we being the process of transforming the brief into a set of design proposals. Our approach here is to produce 3 fully resolved design proposals all fulfilling the brief we ascertained in the briefing session. We feel there is never one solution to a brief and therefore having three members of the team produce a design option will give different perspectives on the brief giving added value to the client and the process. In addition to the proposed plans and elevations we generate mood boards for each scheme to further enhance the understanding of the design.

Through meetings, feedback and discussions we will take the most encouraging aspects of each scheme and developed a final design proposal. At the point we generate photo realistic CGI’s of the proposal so the client has complete clarity on the design, aesthetics of the elevations and material palettes.

Feasability Studies

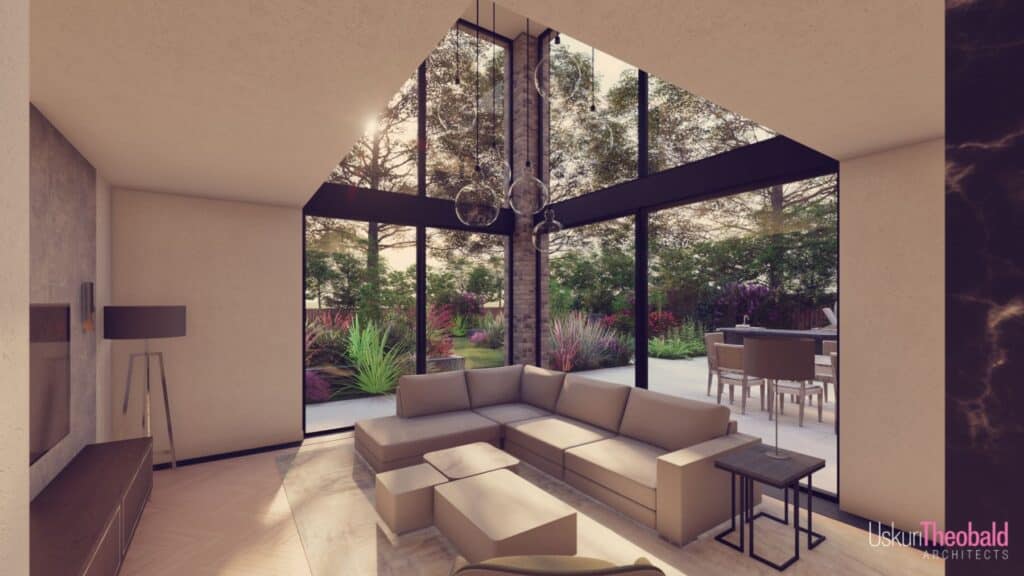
Midway02 Internal

Work Stage 03

Developed Design

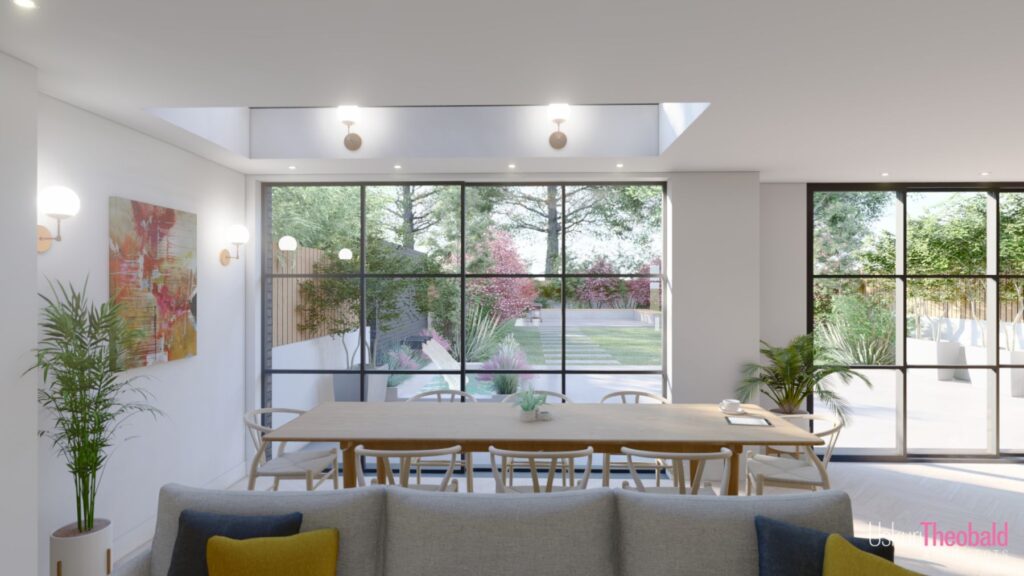
Abbotts Road- outdoor windows

Following a successful concept design phase and sign off on a scheme, we begin the process of submitting the planning application. This consists of us preparing final plans and elevations of the chosen design, creating street scheme with the proposal in context, producing a design and access statement, completing application forms and any other documentation that may be required for the successful review of the submitted application.
Following the submission of the application we will remain engaged with the local authority through the 8 week application period and proactively work alongside the council to give us the best chance of obtaining planning approval.

Feasability Studies

Work Stage 04

Technical Design

Here we develop the approved planning drawings into a set of precise construction drawings. Alongside these detailed drawings, written specifications are produced to demonstrate how the proposed design is Building Control compliant and conveys the design intent to the contractor. There will also be a thorough coordination of the structural engineer’s information and any other external consultant used such as MVHR systems, AV design, landscape design to name a few. In addition all finishes, bespoke joinery, bathroom details [tiling and sanitary ware setting out] etc will be specified for installation for during the build. This is an extremely important phase of the design process to ensure the build is implemented successfully.

Once the above package of information is complete we alongside the client generate a list of three well regarded contractors to tender for the project. Further documentation in the form of a full schedule to works will be provided alongside a pricing document. The project will be discussed with each chosen contractor whilst carrying out a walk through of the existing site conditions. Following this the contractors will submit their costs for review and a contractor will be chosen to deliver the project.

Feasability Studies

midway-2

Work Stage 05

Contract Administration

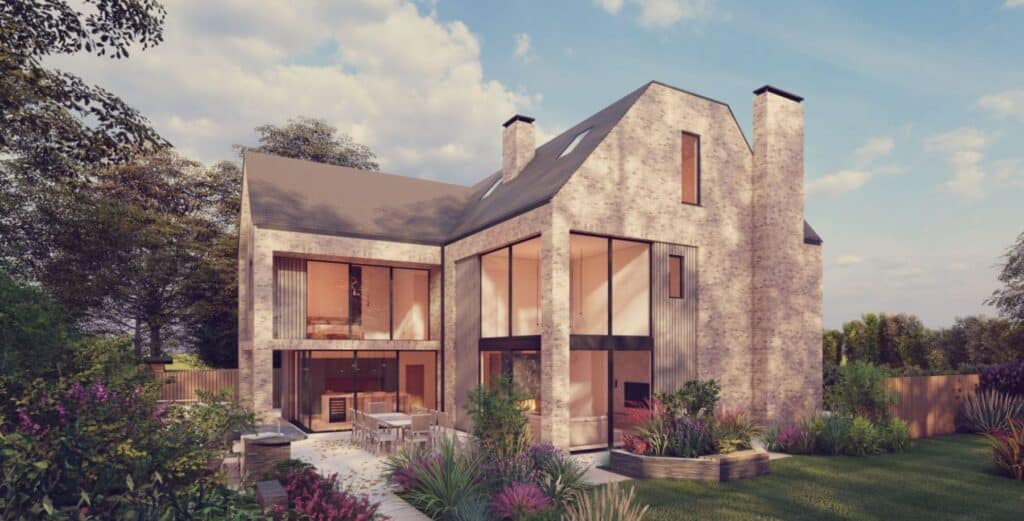
The Uplands Hertfordshire 2
We will now draft out a contract between the client and the successful contractor clearly setting out the agreed costs, program length, schedule of works that both parties have agreed to and we will monitor the contract throughout the duration of construction. In addition to this we will have regular site visits to value the works and issue payment certificates reflecting the progress on site. Our visits will ensure what is getting built on site reflects the drawings and specifications provided, answer any queries from the contractor, provide additional information if required or address unforeseen issues. progress photo’s and written minutes will also be taken and issued with any actions required. This will ensure the project is completed to a high standard.

Feasability Studies