
Uskuri Theobald Architects were appointed to produce a timeless design for the private clients to fall in love with.
The private clients had initially gone with a different architectural designer, but when faced with an uninspiring proposal, they didn’t feel compelled to go any further with the design. As a consequence, they halted their project, went back to the drawing board, and appointed Uskuri Theobald Architects to discuss what could be achieved.
The final design prepared by Uskuri Theobald Architects has notable features such as a double height master suite, with critall style doors and gable window above, looking out onto their garden. The large open plan space to the rear also has critall style doors to maximise the light available and to form a harmonious design with the gable design above.
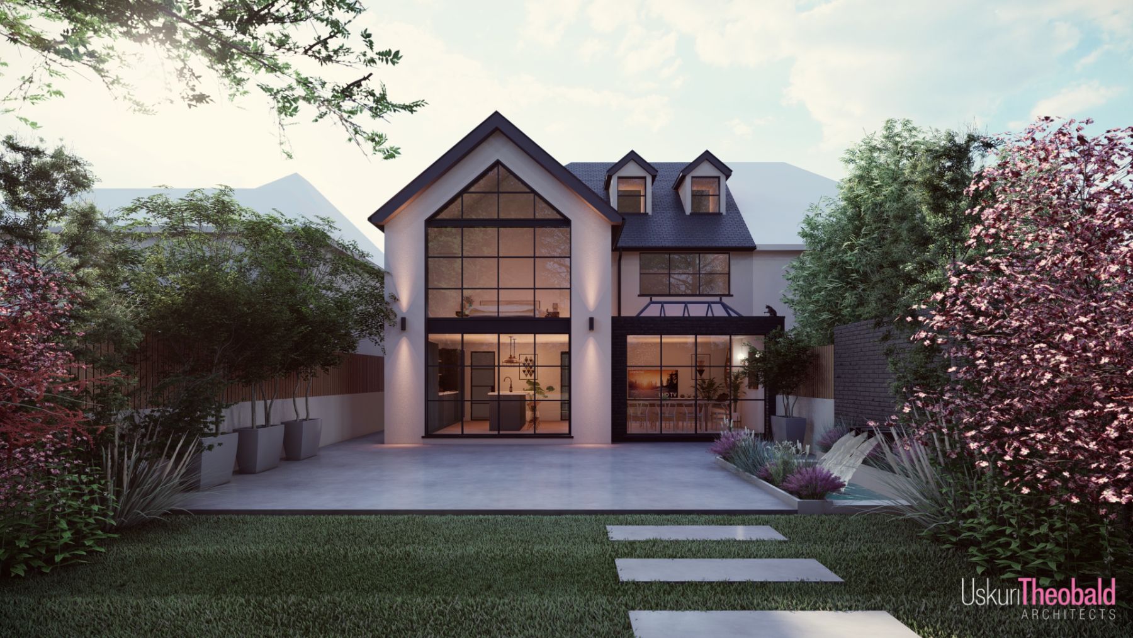
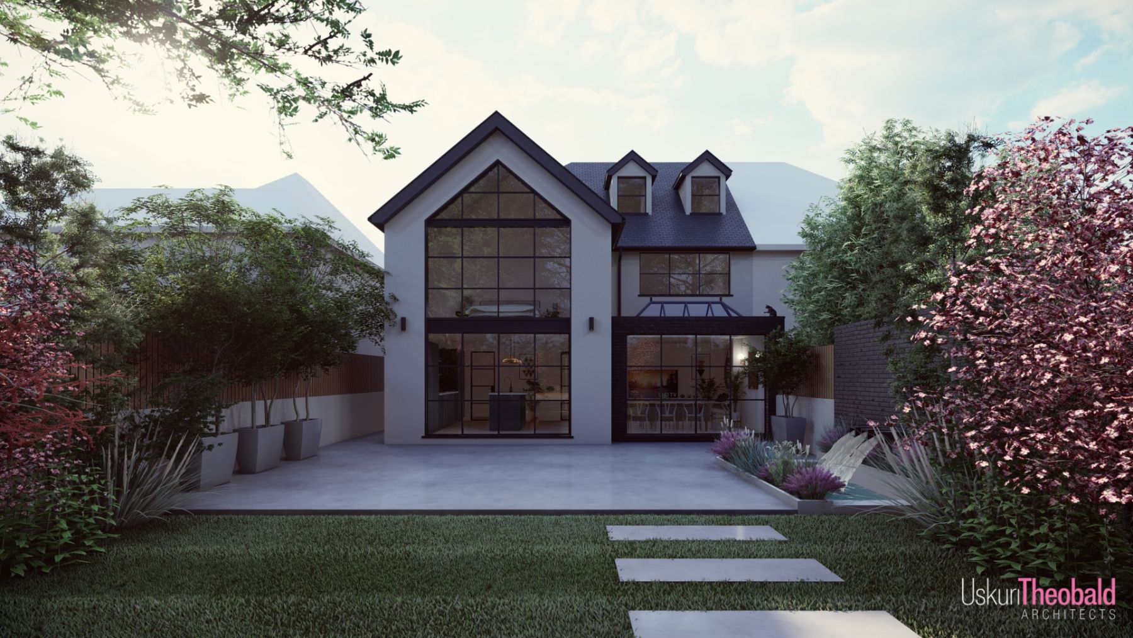
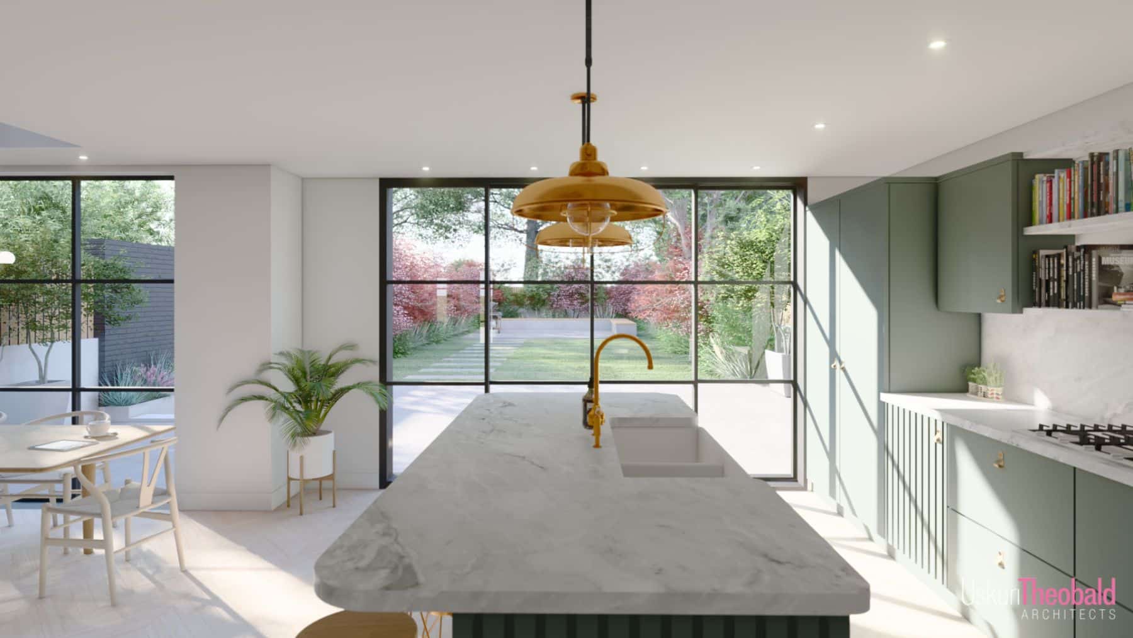
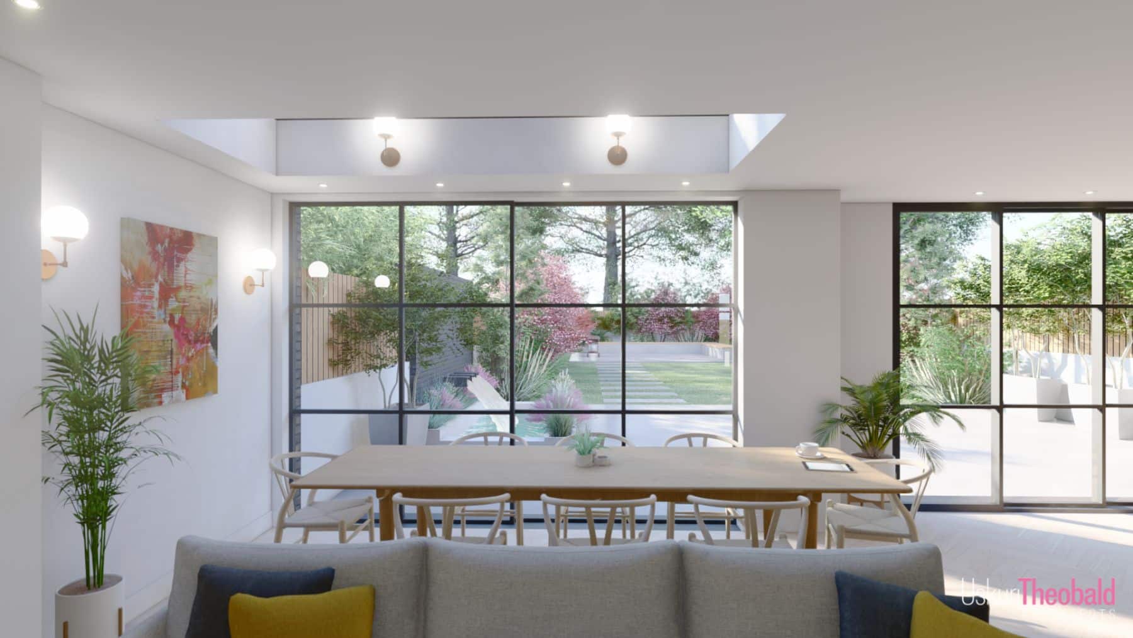
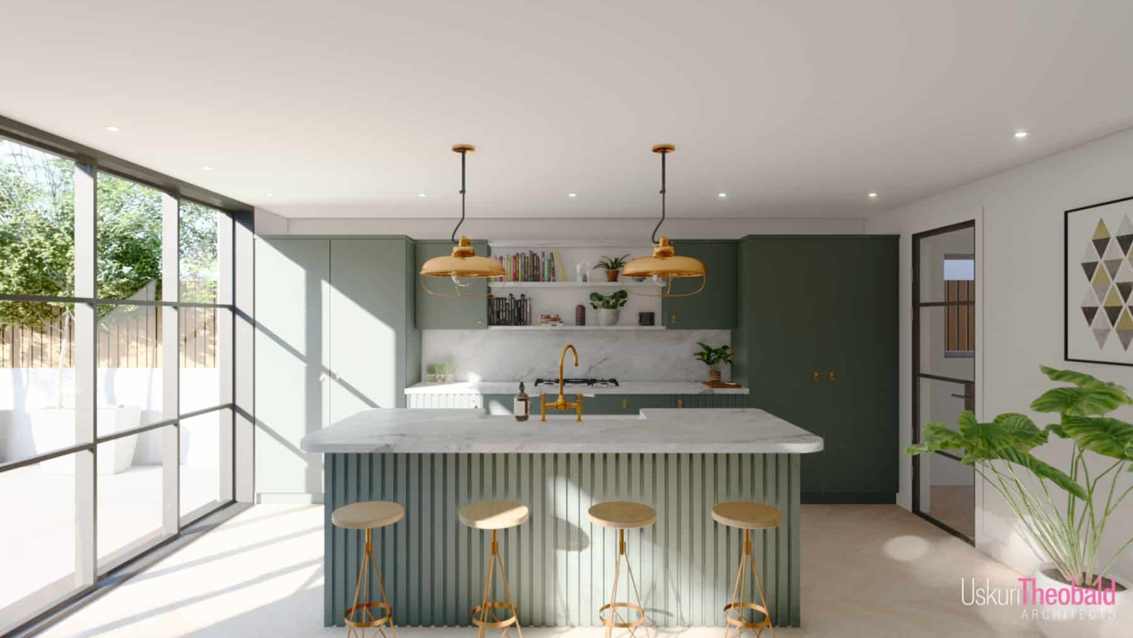


The clients’ brief/dream was to turn their three bed semi-detached property into a five bedroom home with three ensuite shower rooms and a family bathroom. At the rear, the existing conservatory was to be demolished to make room for a new extension that would include a spacious open plan kitchen, dining and living area. A good sized utility room and a separate pantry had always been high on the wish list. Externally, part of the brief was to improve the ‘kerb appeal’ of the property.
The local planning authority was Three Rivers and the project obtained planning permission at the first attempt in December 2020
Uskuri Theobald Architects took this project up to technical drawings for building control. The project started onsite in December 2021, with the contractor and client working together to manage the project. Most of the main construction is completed, with the windows and door openings surveyed and are awaiting installation. This will mean the project is then watertight and a good milestone to achieve.
